SIGN UP Login/Register
4572 Hunters Run Circle, Grant Valkaria, FL 32949 Photo
New - 28 Hours Ago
4572 Hunters Run Circle, Grant Valkaria, FL 32949 Photo
New - 28 Hours Ago
4572 Hunters Run Circle, Grant Valkaria, FL 32949 Photo

33 Photos

4572 Hunters Run Circle Grant Valkaria, FL 32949
$599,000
  • Beds
    3
  • Baths
    2 full
  • Total Square Feet
    2,059
  • Lot Size
    1.45 acre(s)

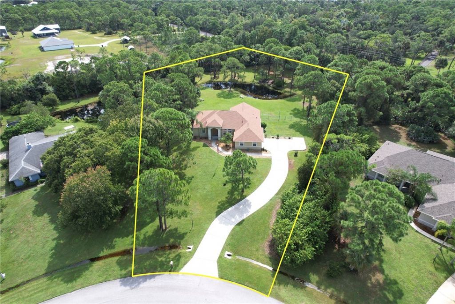
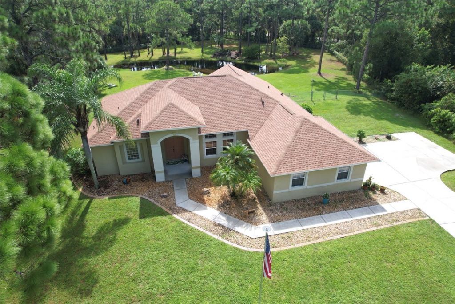
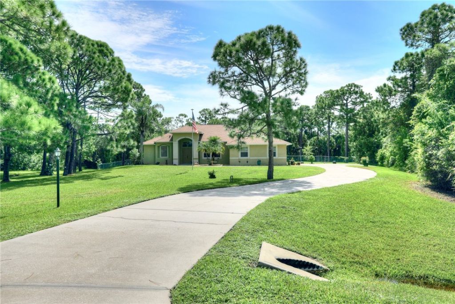
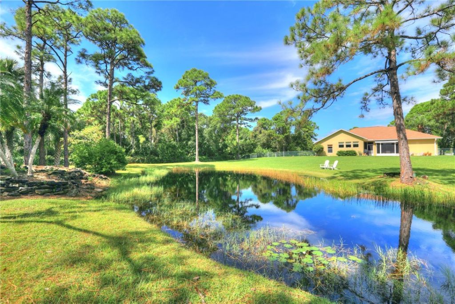
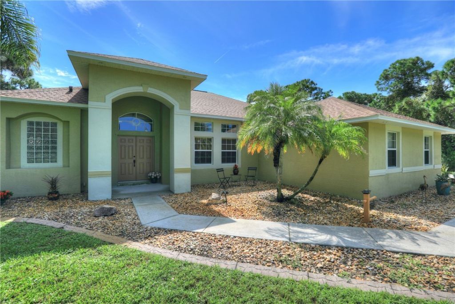
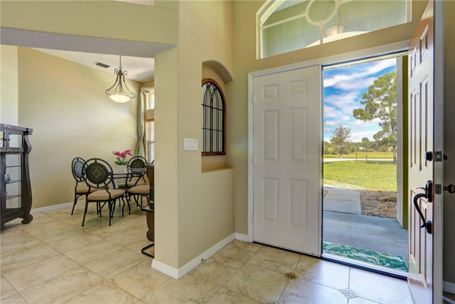
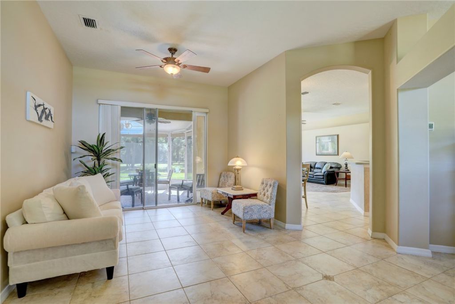
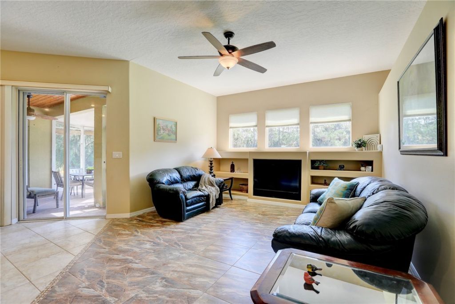
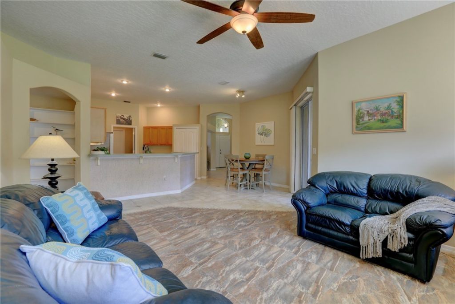
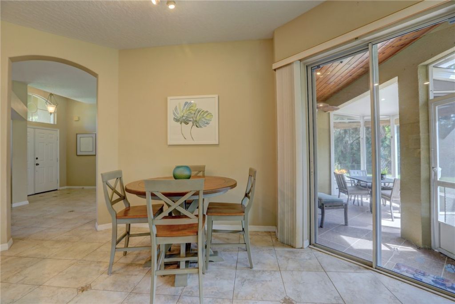
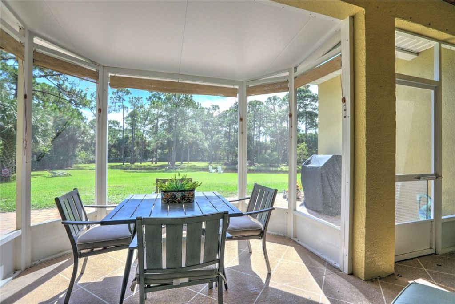
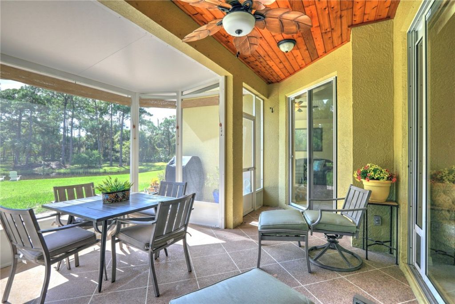
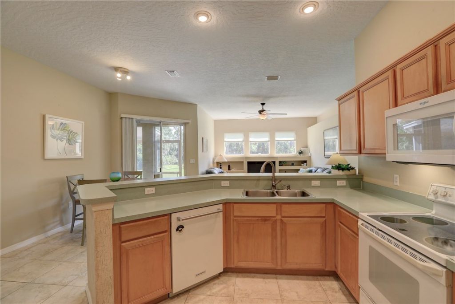
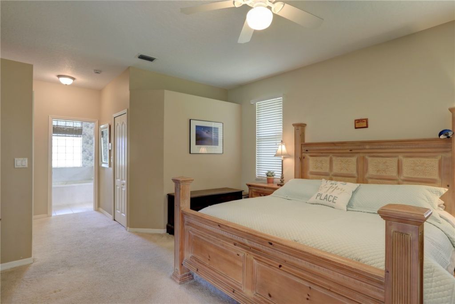
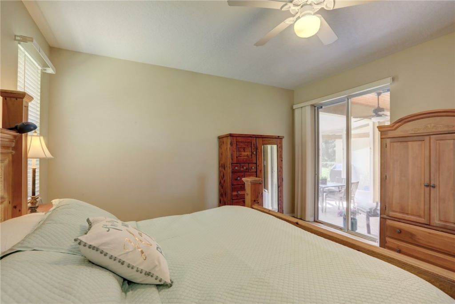
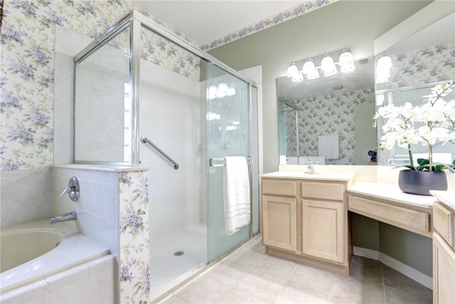
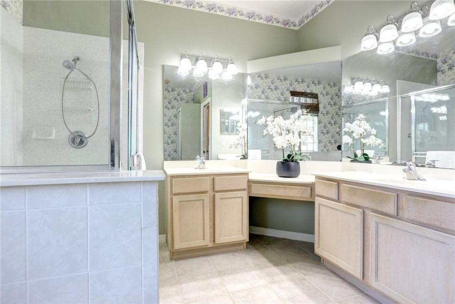
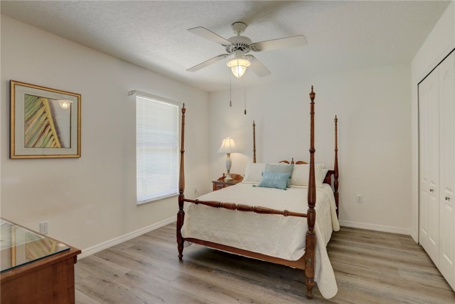
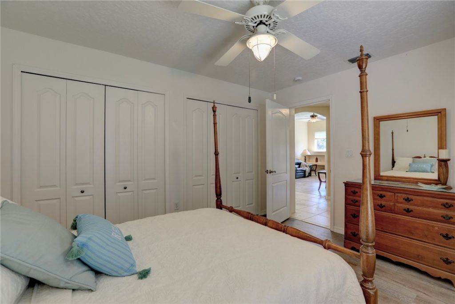
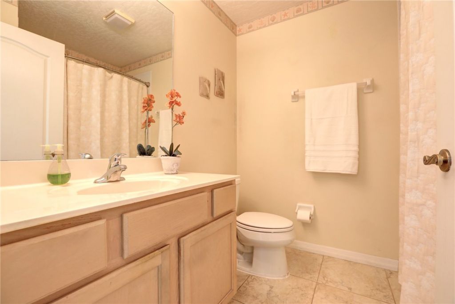
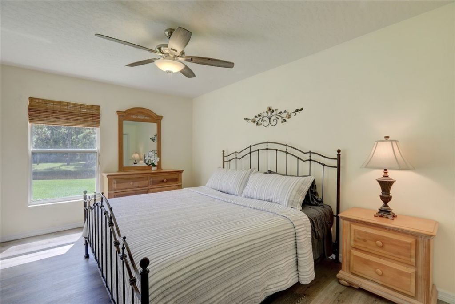
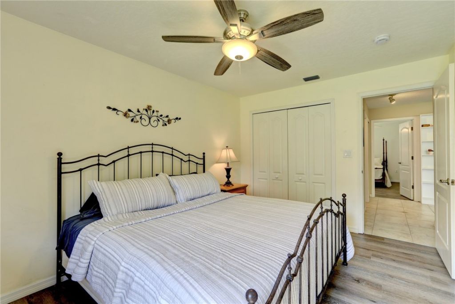
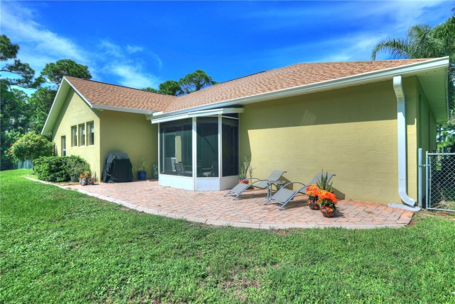
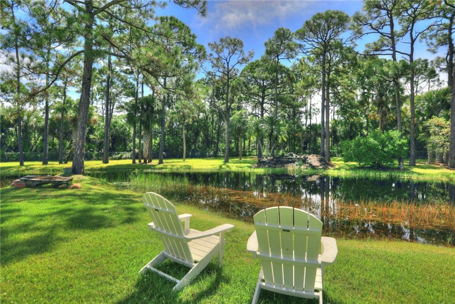
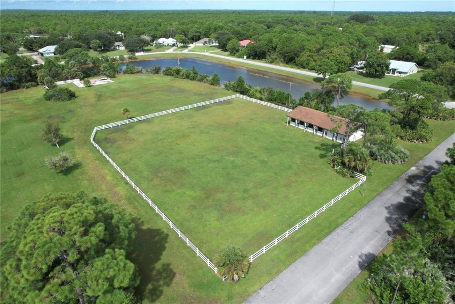
Set on over an acre with tranquil pond views, this home offers a desirable blend of privacy & indoor-outdoor living with both a screened porch & open patio. A/C (2022), Roof (2023) & all appliances within 5 years provide peace of mind. 3 sets of sliding glass doors provide easy access to screened porch, including a set from main bedroom. Split-bedroom plan offers added privacy, while living room & family room provide plenty of room for entertaining. Ceramic tile & plank flooring throughout main...

View More

Property Summary

MLS Number: 300486
Status: Active
Days on Market: 1
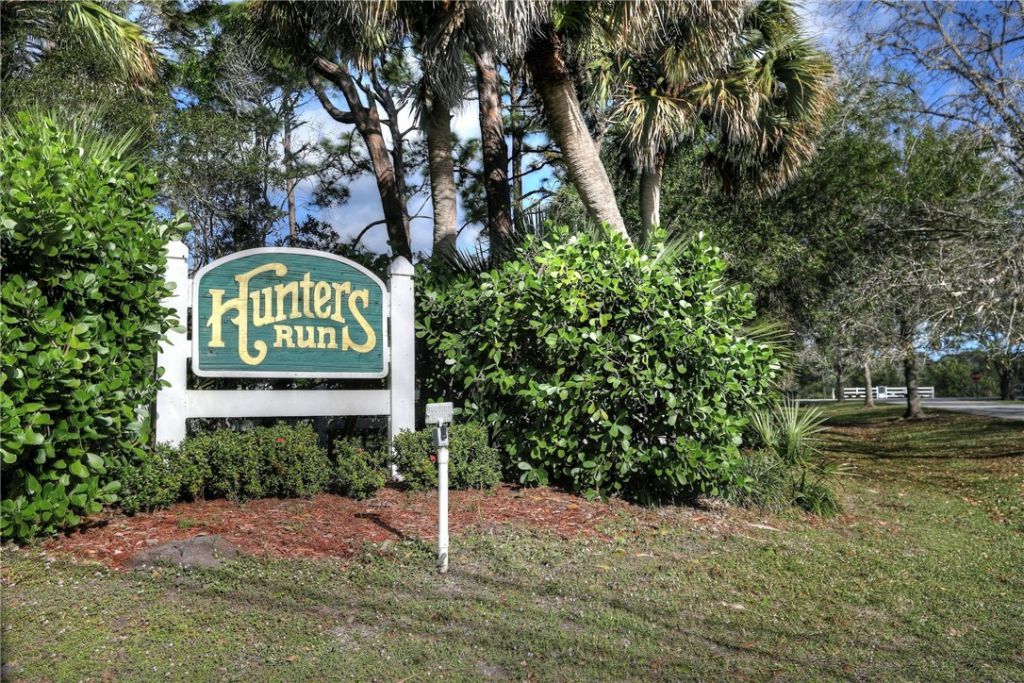
Subdivision: Hunters Run
County: Brevard
Bedrooms: 3
Total Square Feet: 2,059
Price Per Sq. Ft.: $291
Style: One Story
New Constuction: No
Waterfront: No
Property Type: Residential - Single Family
Cooling: Central Air, Ceiling Fan(s), Electric
Garage: 2
Heating: Central, Electric
Lot Size: 1.45 Acres
Roof Type: Shingle
Stories: 1.0
Taxes: $3,010
Year Built: 1987
HOA Fee: 88/ Monthly

Featured Amenities

Built-in Features
Bathtub
Garden Tub/Roman Tub
High Ceilings
Pantry
Split Bedrooms
Vaulted Ceiling(s)
Dues Paid Quarterly
Horses Allowed

Property Details

Appliances: Dishwasher, Electric Water Heater, Range, Refrigerator
Community Features: Other
Crops Included Y/N: No
Days on Site: 1
Directions: US Highway 1 to left on Berry Road. Right on Hunters Run Circle. Circle to the right and home is on the right.
Door Features: Sliding Doors
Exterior: Block, Concrete, Stucco
Outdoor Features: Enclosed Porch, Porch, Patio
Flooring: Tile
Home Style: One Story
Home Warranty Y/N: No
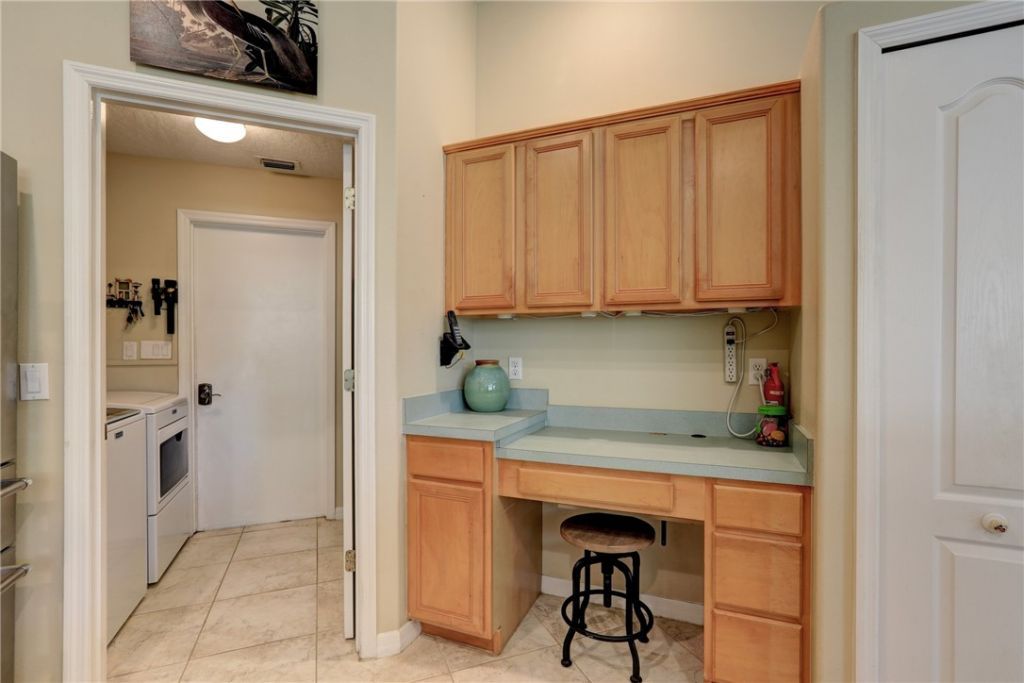
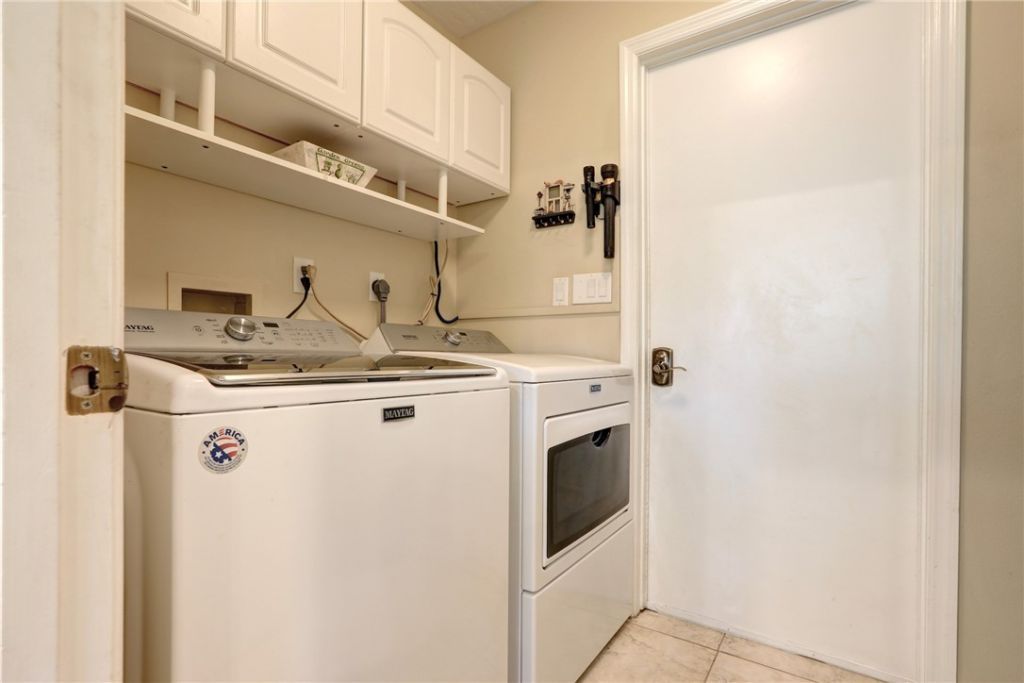
Laundry: Laundry Room, In Unit
Lease Considered Y/N: No
Listing Terms: Cash, New Loan
Lot: 1-3 Acres
Lot Dimensions: Irreg
Ownership: Single Family/Other
Parcel#: 2958466
Parking: Garage
Parking Notes: Garage
Patio/Porch: Covered, Patio, Porch, Screened
Pets Allowed: Yes
Property Attached Y/N: No
Property Sub-Type: Detached
Sewer: Septic Tank
Special View Info: Lake
Water: Well
Water Features: None
Construction: Block,Concrete,Stucco

Room Sizes

Laundry: 8 X 6
Screened Porch: 16 X 11
Porch: 11 X 10
Patio: 31 X 12
Family Room: 14 X 22
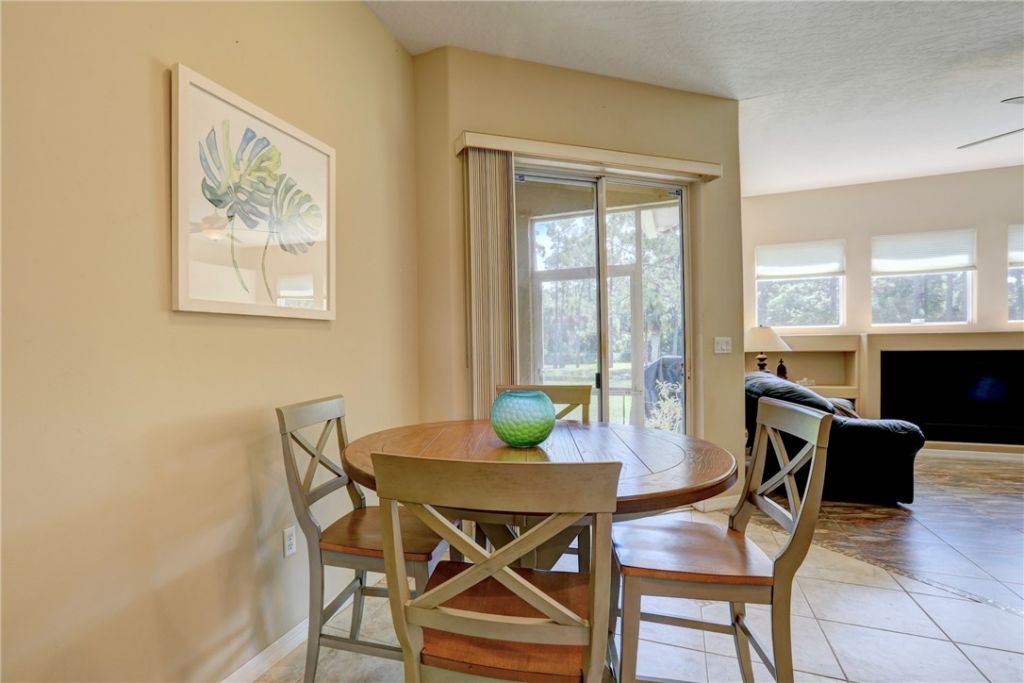
Breakfast Room/ Nook: 13 X 10
Bedroom: 11 X 13
Bedroom: 11 X 13
Bedroom: 14 X 24
Kitchen: 13 X 12
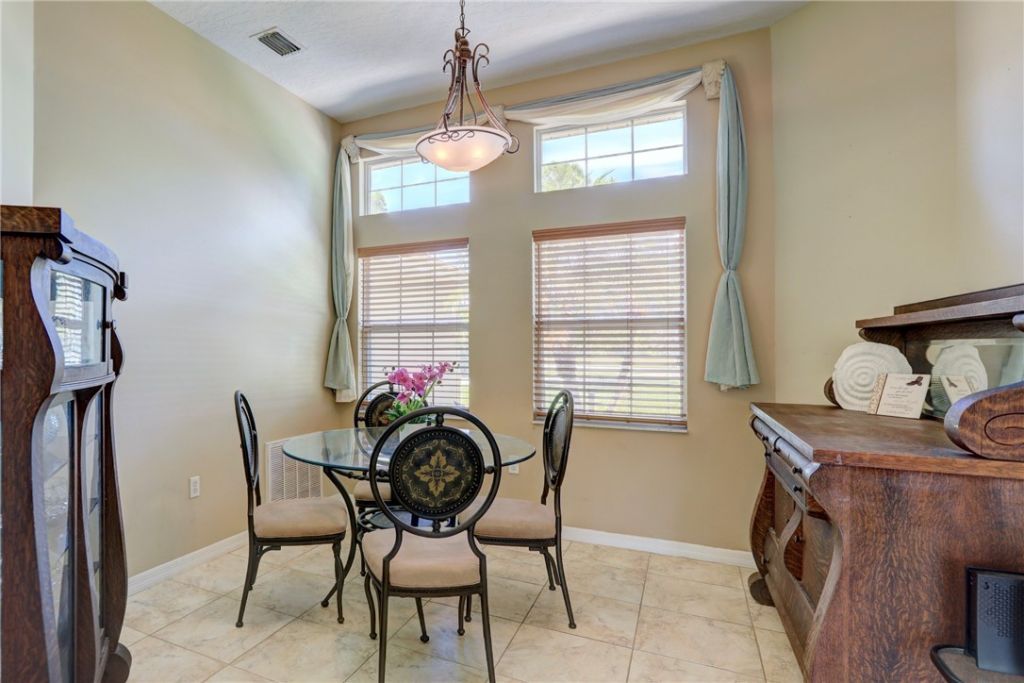
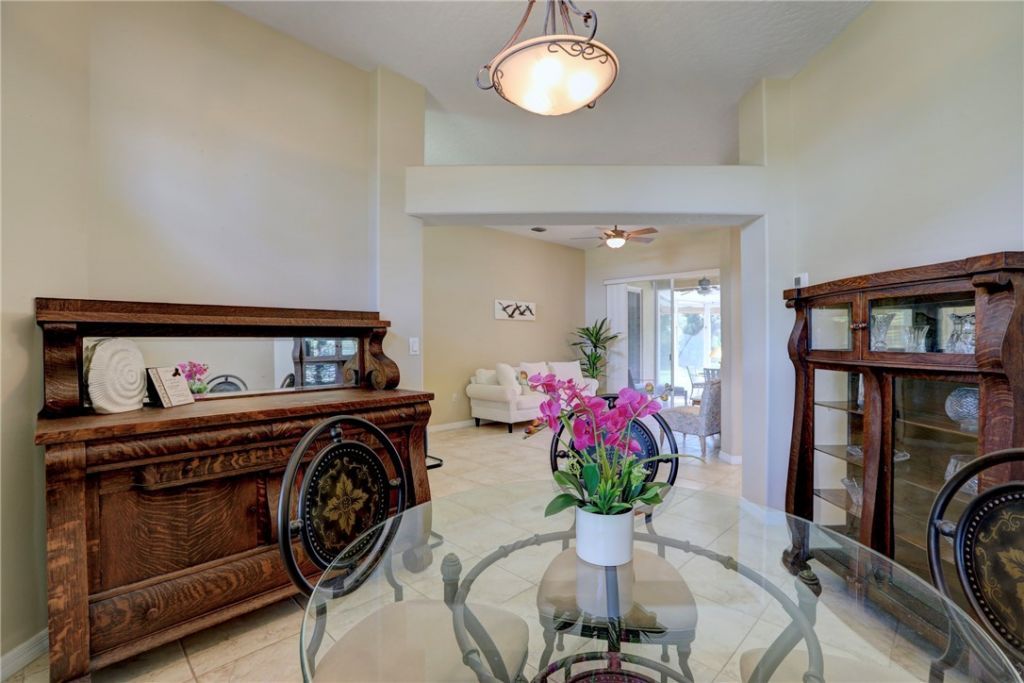
Dining Room: 12 X 13
Living Room: 14 X 16

Neighborhood Information

Neighborhood Map

Neighborhood Hero

Neighborhood Highlights

Neighborhood Characteristics

Neighborhood Market Trend

Neighborhood Schools

Courtesy of

Agency Name: RE/MAX Crown Realty
Agent Name: Becky M Boncek
Agency Phone: 772-589-3054

agent picture

Presented by

Agent Name: Shannon Wilson
Agent Phone: 973.713.7381
Agency Title: Illustrated Properties
Request Info

IDX logo

Shannon Wilson
ipre.com
Agent Cell:
973.713.7381
Office Phone:
561.626.7000

Mortgage Calculator

%
years/fixed
yearly
yearly (est.)

Estimated Payment

$ 3,366.71 Principal & Interest $2,941.17 Property Tax $250.83 Homeowner's Insurance $174.71
Mortgage Logo

Login to My Illustrated Account