SIGN UP Login/Register
19628 Biscayne Bay Drive, Boca Raton, FL 33498 Photo
New - 18 Hours Ago
19628 Biscayne Bay Drive, Boca Raton, FL 33498 Photo
New - 18 Hours Ago
19628 Biscayne Bay Drive, Boca Raton, FL 33498 Photo

4 Photos

19628 Biscayne Bay Drive Boca Raton, FL 33498
$1,375,000
  • Beds
    4
  • Baths
    3 full
  • Total Square Feet
    3,845
  • Lot Size
    0.18 acre(s)

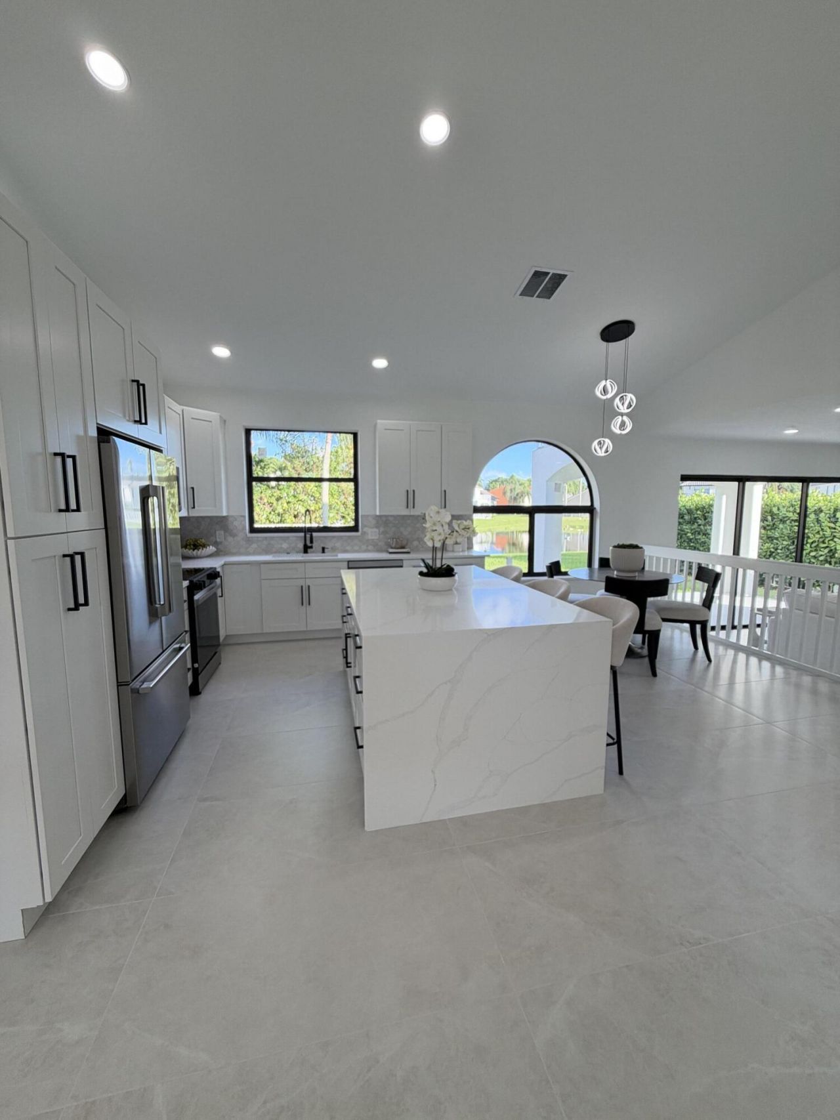
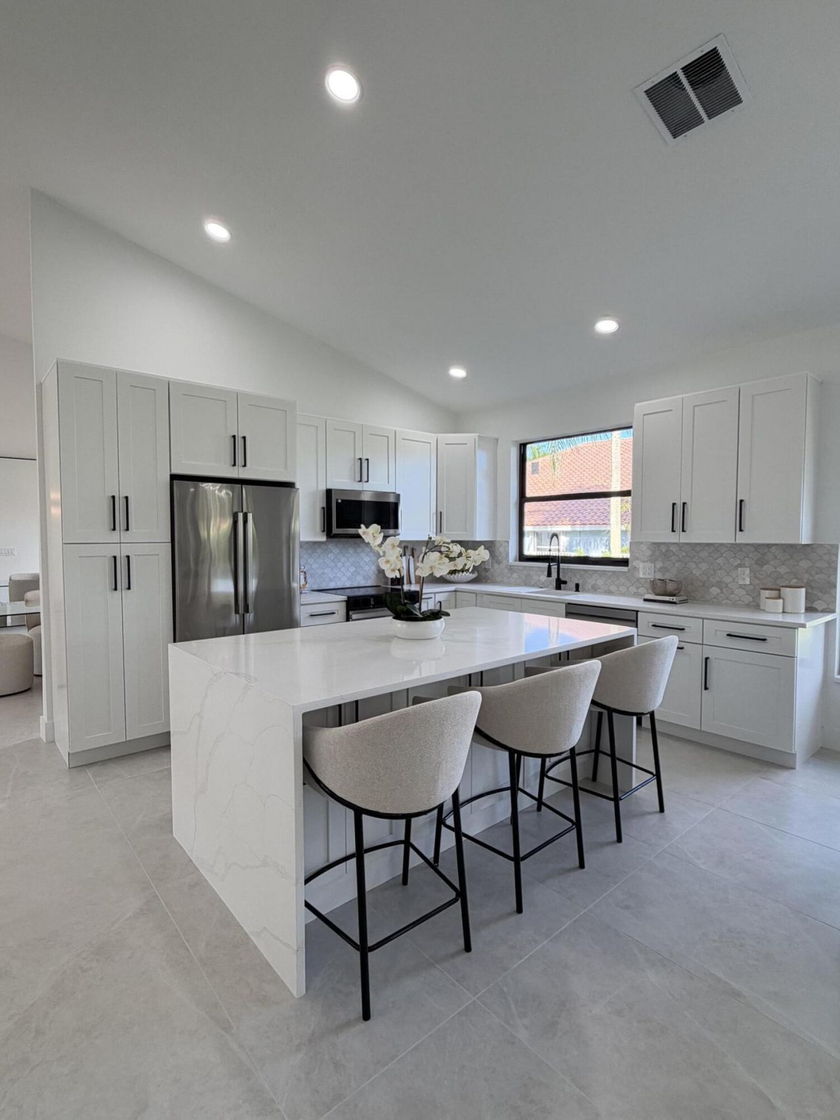
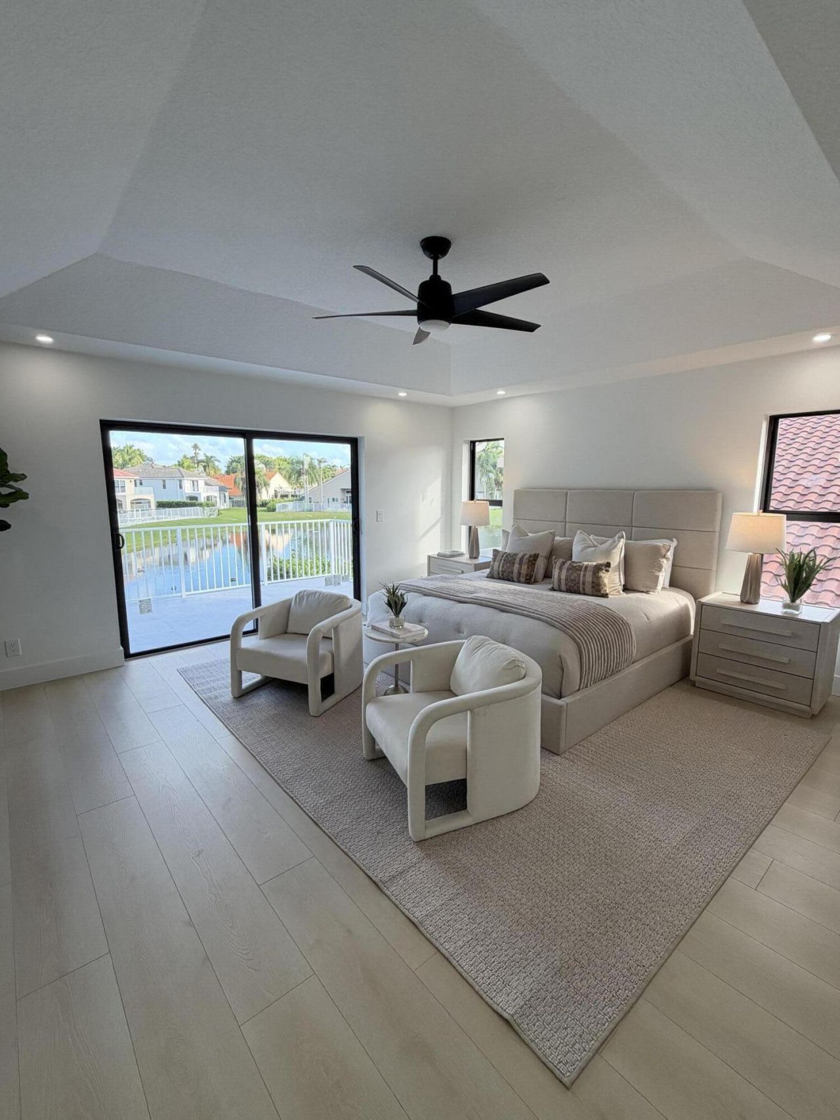
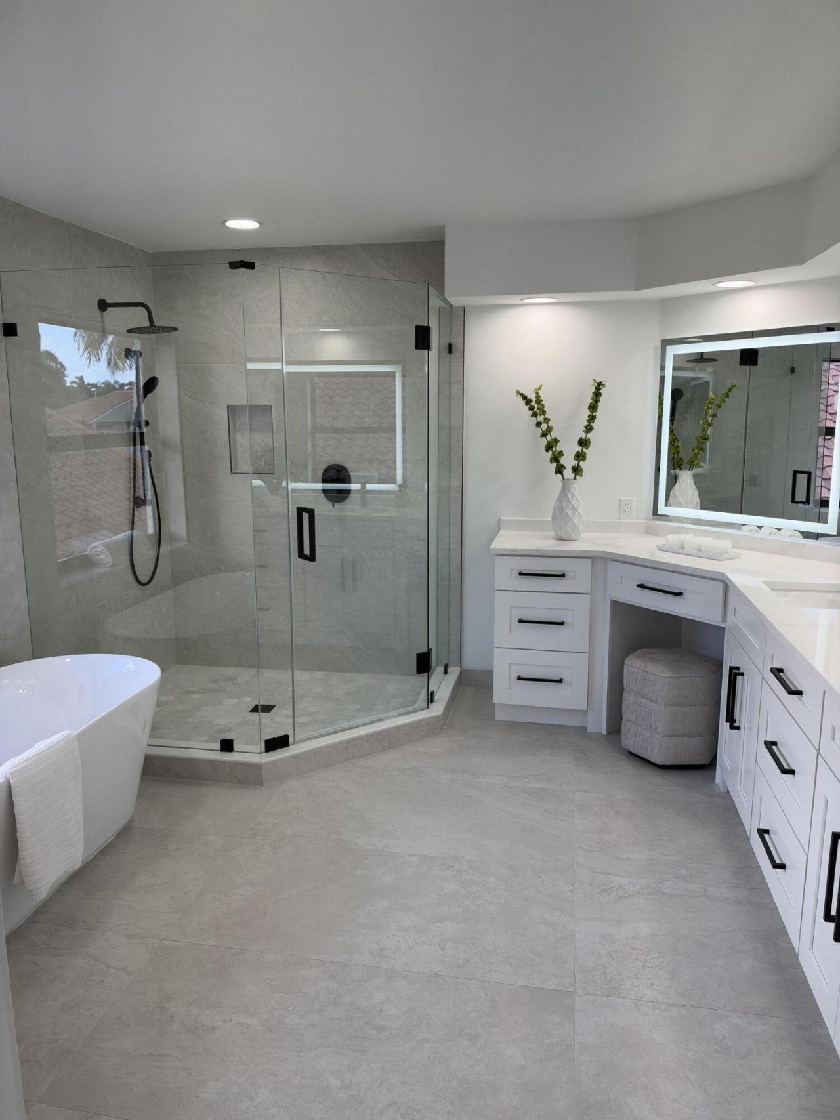
Beautifully renovated 4-bedroom, 3-bathroom home situated on a quiet cul-de-sac with stunning lake views! This move-in-ready property features extensive updates throughout, including fresh interior and exterior paint, brand-new AC units, and hurricane-impact windows and doors for added peace of mind. The roof is only 6 years old. Enjoy the perfect blend of modern updates, comfort, privacy, and beautiful waterfront scenery. A fantastic opportunity to own a refreshed home in a desirable setting. D...

View More

Property Summary

MLS Number: B26090785
Status: Active
Subdivision: BOCA ISLES SOUTH PH 5C
County: Palm Beach
Bedrooms: 4
Total Square Feet: 3,845
Price Per Sq. Ft.: $358
Style: Split Level
New Constuction: No
Waterfront: Yes
Property Type: Residential - Single Family
Cooling: Central Air, Ceiling Fan(s), Electric
Garage: 3 car attached
Heating: Central, Electric
Lot Size: 0.18 Acres
Roof Type: Spanish Tile
Stories: 2.0
Taxes: $6,429
Year Built: 1995
HOA Fee: $476/ Monthly

Featured Amenities

Central Vacuum
Entrance Foyer
High Ceilings
Kitchen Island
Pantry
Vaulted Ceiling(s)
Walk-In Closet(s)
Bedroom Layout - Split
Custom Mirrors
Roman Tub
Upstairs Living Area
Storage
Basketball Court
Billiard Room
Clubhouse
Fitness Center
Game Room
Jogging Path
Management
Playground
Pool
Sauna
Spa/Hot Tub
Tennis Court(s)
Manager On Site
Community Room
Heated Pool
Internet Included
Kitchen Facilities
Sidewalks
Gated
Security

Property Details

Appliances: Dryer, Disposal, Dishwasher, Electric Range, Microwave, Refrigerator, Washer
Association Fee Includes: Cable TV, Internet, Maintenance Grounds, Security, Common Areas, Reserve Funds, Recreation Facility
Balcony: Balcony - Open
Exterior: Block, CBS
Outdoor Features: Balcony
Flooring: Laminate, Tile
Furnished: Unfurnished
Home Style: Split Level
Hot Tub: Yes
Laundry: Laundry Tub
Lot: Room for Pool
Lot: Room for Pool
Lot Dimensions: 7692
Parcel#: 00414712200070270
Parking: Driveway, Garage Door Opener, Paver Block, Garage, Attached Garage, Attached
Parking Notes: Driveway, Garage Door Opener, Paver Block, Garage, Att
Patio/Porch: Patio - Covered, Porch - Open, Patio, Porch
Pets Allowed: Yes, Size Limit
Restrictions: Parking - No Commercial Vehicles, Lease Restrictions
Sauna: Yes
Sewer: Public Sewer
Special View Info: Water, Lake
Sprinkler: Auto Sprinkler, Other Sprinkler
SQFT Living: 2935
Structure Type: House
Total Rooms: 13
Utilities: Cable Available
Water: Public
Water Frontage: 30
Waterfront Features: Lake Access, Lake Front
Windows: Single Hung Metal
Construction: Block,CBS

Room Sizes

Bedroom 2: 11 X 13
Other: 10 X 17
Other: 11 X 15
Utility Room: 5 X 9
Living Room: 14 X 18
Primary Bedroom: 16 X 17
Kitchen: 11 X 15
Bedroom 3: 11 X 13
Family Room: 17 X 17
Bedroom 4: 11 X 11

Local Schools

High School: Olympic Heights
Middle School: Eagles Landing
Elementary School: Sunrise Park

Neighborhood Information

Neighborhood Map

Neighborhood Hero

Neighborhood Highlights

Neighborhood Characteristics

Neighborhood Market Trend

Neighborhood Schools

Courtesy of

Agency Name: United Realty Group, Inc
Agent Name: Ross Daniel Kennedy
Agency Phone: 561-235-2127

agent picture

Presented by

Agent Name: Shannon Wilson
Agent Phone: 973.713.7381
Agency Title: Illustrated Properties
Request Info

IDX logo

Shannon Wilson
ipre.com
Agent Cell:
973.713.7381
Office Phone:
561.626.7000

Mortgage Calculator

%
years/fixed
yearly
yearly (est.)

Estimated Payment

$ 7,688.23 Principal & Interest $6,751.44 Property Tax $535.75 Homeowner's Insurance $401.04
Mortgage Logo

Login to My Illustrated Account